
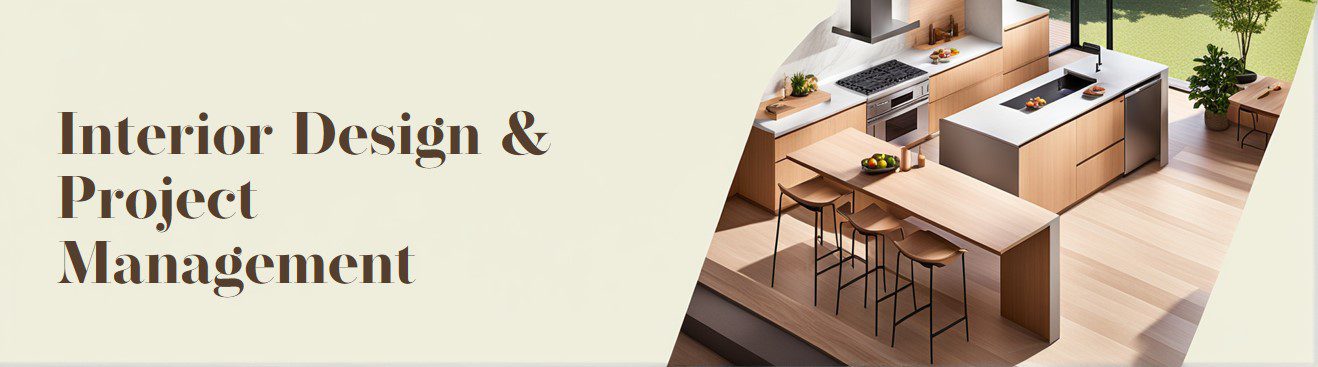

If you’re planning kitchen, bathroom, or bedroom renovations, affordable 3D room planning tools like SweetHome 3D and Home Room Design Software offer accurate measurement, layout recreation, and visualisation—all for under £25.
🏡 Recreate Any Room with Precision: The Power of 3D Planning Tools
Renovating a kitchen, bathroom, or bedroom demands more than just vision—it requires precision. Whether you’re a homeowner planning a refresh or a renovation specialist like Chenko crafting tailored solutions, 3D room planning tools are essential for translating ideas into actionable layouts.
📏 Why Accurate Measurements Matter
In tight spaces like kitchens and bathrooms, every millimetre counts. Misjudging the placement of a cabinet, sink, or shower tray can lead to costly rework. That’s where digital tools shine:
- Measure once, plan endlessly: Tools like SweetHome 3D allow you to input exact dimensions and recreate the room in 2D and 3D.
- Visualise before you build: See how furniture, fixtures, and finishes will look in real time—perfect for client presentations or personal confidence.
- Avoid layout clashes: Spot issues with door swings, appliance spacing, and plumbing access before committing to physical changes.

🛠️ Top Budget-Friendly 3D Planning Tools
Here are three standout options that combine affordability with functionality:
1. SweetHome 3D – £4.95
- Professional-grade software for Windows and macOS
- Drag-and-drop interface with real-time 3D rendering
- Ideal for full-room recreations including kitchens, bathrooms, and bedrooms
- Includes virtual tours and photorealistic exports
2. Home Room Design Software – USB Edition – £22.99
- Plug-and-play USB software compatible with most Windows versions
- Designed for bathroom and kitchen layout planning
- Simple interface for quick learning curve
- Great for on-site consultations or DIY users
3. Modern Bathroom Rendering by Archeline Studio – £101.71
- Custom 3D design service tailored to your space
- Ideal for high-end visualisation and client-ready presentations
- Delivered as photorealistic renders with layout suggestions

🧰 Use Case: Kitchen, Bathroom, and Bedroom Renovation
Imagine you’re planning a kitchen renovation in a compact London flat. You measure the space, input the dimensions into SweetHome 3D, and begin placing cabinets, appliances, and lighting. You test different layouts, check clearance zones, and even simulate walking through the space.
For a bathroom, you use Home Room Design Software to position your basin, toilet, and shower. You verify plumbing access and ensure the door swing won’t interfere with fixtures.
In a bedroom, you experiment with wardrobe placement and bed orientation, ensuring natural light and flow. With virtual tours, you can show clients how their space will feel—before a single tile is laid.
🏡 Ready to renovate with confidence?
Whether you’re planning a kitchen upgrade, bathroom refresh, or full home transformation, I offer expert guidance tailored to your space and goals. From accurate room planning 📐 to smart material choices 🛠️, I help you make informed decisions that save time, money, and stress.
🤝 Work with a renovation advisor who understands the details that matter.
Let’s make your project smoother, smarter, and more rewarding.
📲 Contact me today to start your renovation journey—with clarity, creativity, and trusted support.

Your Renovation Plan
Tell us about your renovation project, your ideas, and what you hope to achieve in your home. Include details such as style preferences, priorities, budget, or any specific requirements. We’re here to help bring your vision for your kitchen, bathroom, or bedroom to life and support you every step of the way.

